General Information
Location
Key Advantages



Bấm vào màn hình để xoay Sa bàn
Design & Layout
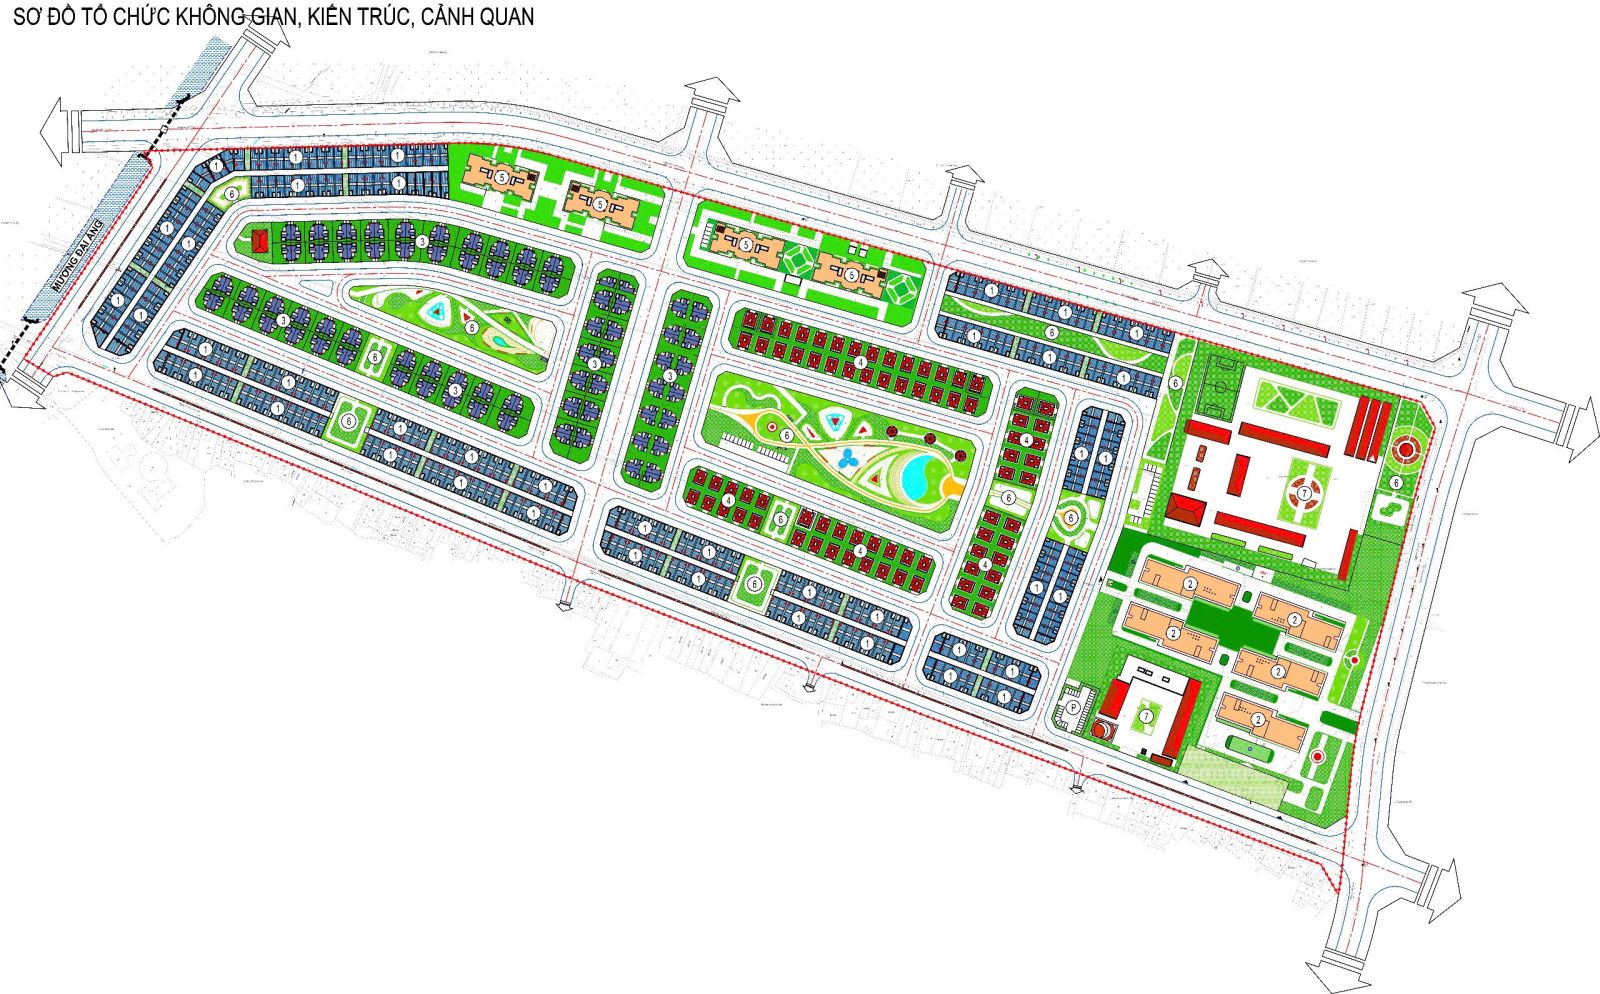
Modern planning with clear zoning between commercial housing, social housing, and public facilities. The internal traffic system is arranged to conveniently connect with planned roads; green areas and community spaces are reasonably allocated to create a comfortable and harmonious living environment.
Legal Documents
Below are some important legal decisions related to the C3-1 New Urban Area project:

Incentives, Process, and Investment Procedures
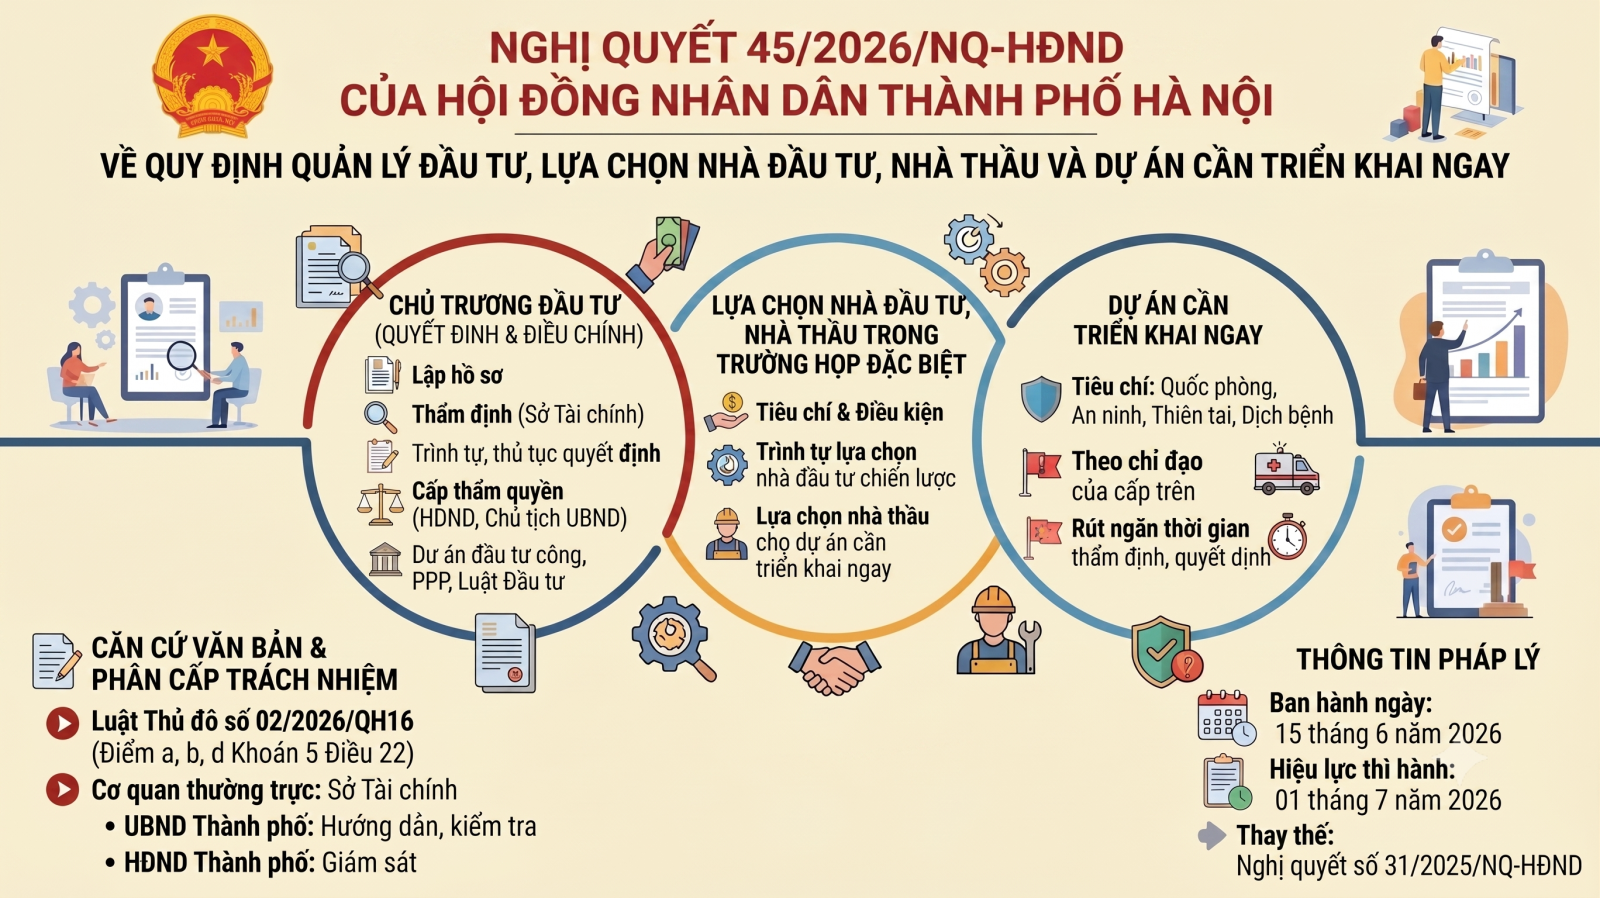
Regulations concerning the decision-making, approval of investment policies and adjustments to investment policies; selection of investors and contractors in special cases; and the determination of projects requiring immediate implementation in Hanoi.
Resolution 45/2026/NQ-HĐND: Regulations on deciding and approving investment policies and adjusting investment policies; selecting investors and contractors in special cases; determining projects that need to be implemented immediately in Hanoi (Implementing points a, b, and d of Clause 5, Article 22 of the Capital City Law No. 02/2026/QH16)

Approval of the Master Plan for Hanoi Capital City with a 100-year vision.
Decision No. 2512/QD-UBND dated May 13, 2026, of the Hanoi People's Committee approving the overall planning of Hanoi Capital City with a 100-year vision.

Capital City Law 2026
The Capital City Law 2026 (amended) was passed by the National Assembly on April 23, 2026, and officially came into effect on July 1, 2026, replacing the old law of 2024. The new law focuses on expanding the institutional space and granting Hanoi special autonomy for development.

Danh mục dự án thu hút đầu tư thành phố Hà Nội năm 2026 và các năm tiếp theo
UBND thành phố Hà Nội ban hành Quyết định số 575/QĐ-UBND ngày 05/02/2026 của UBND Thành phố về việc ban hành danh mục dự án thu hút đầu tư thành phố Hà Nội năm 2026 và các năm tiếp theo.

Danh mục thủ tục hành chính được sửa đổi, bổ sung, thay thế, bãi bỏ trong lĩnh vực đầu tư tại Việt Nam thuộc phạm vi chức năng quản lý của UBND thành phố Hà Nội
Quyết định số 1567/QĐ-TTPVHCC ngày 11/11/2025 của Trung tâm Phục vụ hành chính công về việc công bố Danh mục thủ tục hành chính được sửa đổi, bổ sung, thay thế,bãi bỏ trong lĩnh vực đầu tư tại Việt Nam; đầu tư theo phương thức đối tác công tư; đấu thầu lựa chọn nhà đầu tư; thủ tục hành chính mới ban hành trong lĩnh vực thành lập và hoạt động của tổ hợp tác, hợp tác xã và liên hiệp hợp tác xã (thực hiện theo Nghị quyết 66/NQ-CP ngày 26/3/2025 của Chính phủ) thuộc phạm vi chức năng quản lý của UBND thành phố Hà Nội.

Hanoi offers incentives to attract strategic investors.
The 2024 Capital City Law contains many groundbreaking provisions to create opportunities for Hanoi's development commensurate with its potential. Among these, attracting strategic investors is a policy for Hanoi to implement its strategy of welcoming large investors, creating breakthroughs in sectors that the city has identified as key drivers of economic growth in the coming years.

Nghị quyết 17/2025/NQ-HĐND: Về việc quy định về thu hút nhà đầu tư chiến lược (thực hiện khoản 1, khoản 2 Điều 42 Luật Thủ đô)
Nghị quyết 17/2025/NQ-HĐND: Về việc quy định về thu hút nhà đầu tư chiến lược (thực hiện khoản 1, khoản 2 Điều 42 Luật Thủ đô)

Hanoi: Compiling a list of investment attraction projects for the period 2025-2030.
On July 9th, the Hanoi Department of Finance issued a document requesting departments, agencies, and localities to review and finalize the list of investment attraction projects for Hanoi city in the 2025-2030 period.

Danh mục thủ tục hành chính (TTHC) Lĩnh vực Tài chính (bao gồm các TTHC thực hiện theo Nghị quyết 66/NQ-CP ngày 26/3/2025 và TTHC phân luồng “Làn xanh”) thuộc phạm vi chức năng quản lý của UBND thành phố Hà Nội
Quyết định số 897/QĐ-TTPVHCC ngày 24/6/2025 của Trung tâm phục vụ hành chính công về việc công bố Danh mục thủ tục hành chính (TTHC) Lĩnh vực Tài chính (bao gồm các TTHC thực hiện theo Nghị quyết 66/NQ-CP ngày 26/3/2025 và TTHC phân luồng “Làn xanh”) thuộc phạm vi chức năng quản lý của UBND thành phố Hà Nội.


Implementation Plan

Project Preparation

Master plan (1/5,000 or larger)
Detailed plan (1/500 or 1/2,000)
Hanoi's project calling for investment


Investment Promotion
Project Digitalization
Investment Policy Approval
Investor Selection

Implementation Monitoring

Site Clearance
Technical Plan
Completion

In Progress

Completed
News
.jpg)
Conference to Announce the Master Plan for Hanoi Capital City with a 100-Year Vision and Promote Investment in 2026
On 29 June 2026, the Conference on the announcement of the Hanoi Capital Master Plan with a 100-year vision and 2026 Investment Promotion was held at the National Convention Center, in accordance with Plan No.210/KH-UBND dated 31 May 2026, issued by the Hanoi People’s Committee.

Hanoi accelerates public investment disbursement as driver for double digit economic growth
On April 24, at the national conference on accelerating allocation and disbursement of public investment capital in 2026, Party Central Committee Member, Vice Secretary of the Hanoi Party Committee and Chairman of the Hanoi People's Committee Vu Dai Thang delivered remarks at the Hanoi People's Committee site.

Hanoi fosters new momentum and stronger accountability across entire political system
On March 30, at the Hanoi Party Committee headquarters, General Secretary To Lam, head of the Politburo's Inspection and Supervision Delegation No. 10, chaired a conference to present the draft report on the first phase of supervision and launch the second phase of inspection for the Standing Board of the Hanoi Party Committee.
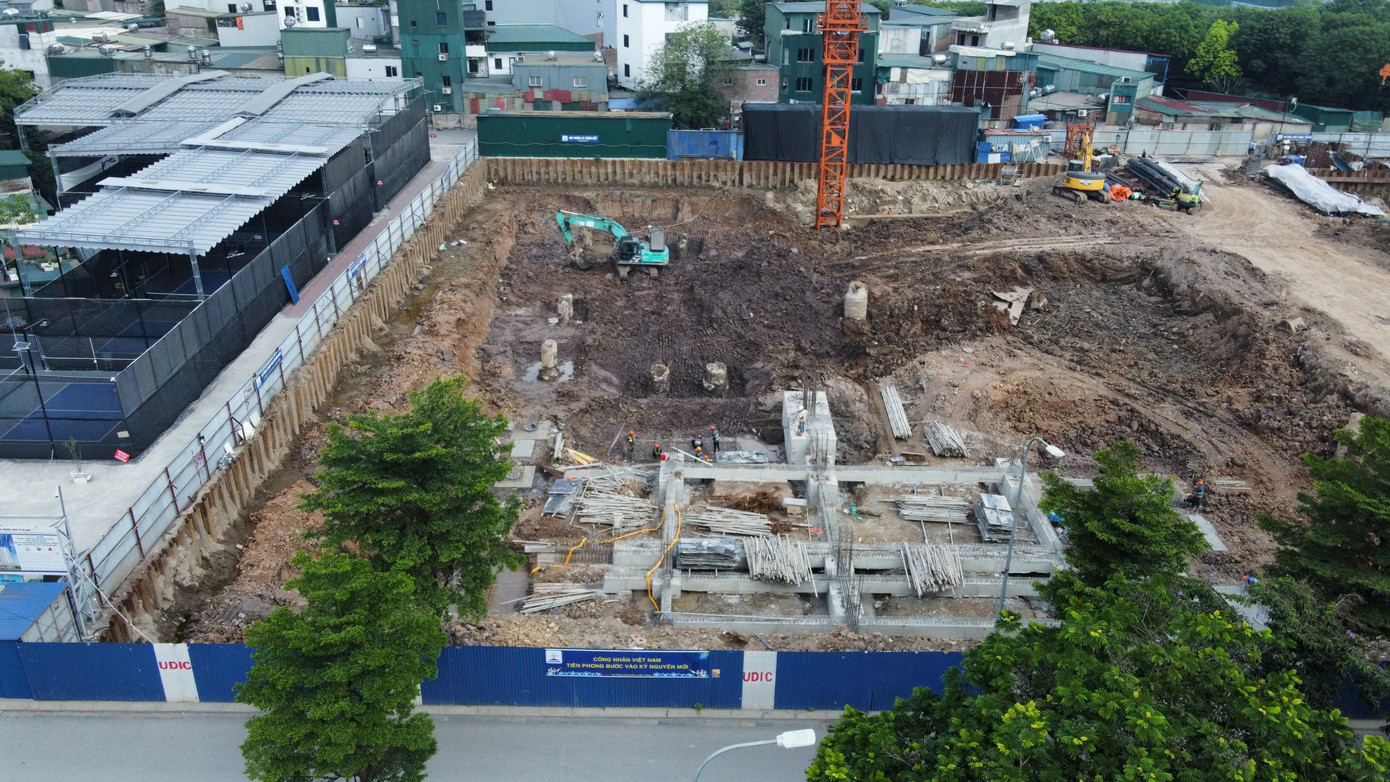
Hà Nội: Triển khai hàng loạt dự án nhà ở, khu đô thị tại huyện Thanh Trì
Trong số 27 dự án tại huyện Thanh Trì vừa được UBND TP. Hà Nội phê duyệt, bổ sung có nhiều dự án nhà ở, khu đô thị. Ví như khu đô thị mới C3-1 tại xã Đại Áng, khu đô thị mới tại xã Liên Ninh, khu nhà ở xã hội Tân Triều...
.jpg)
Loạt doanh nghiệp cạnh tranh thực hiện 2 dự án khu đô thị nghìn tỷ tại Hà Nội
Sở Kế hoạch và Đầu tư Hà Nội vừa công bố kết quả mở hồ sơ đăng ký thực hiện hai dự án khu đô thị tại huyện Thanh Trì có tổng vốn đầu tư hơn 7.000 tỷ đồng gồm KĐT mới C3 – 1 và KĐT mới Liên Ninh.

Loạt dự án khu đô thị tại Hà Nội: Dần lộ diện nhà đầu tư quan tâm
Trong 3 tháng trở lại đây, Sở Kế hoạch và Đầu tư TP. Hà Nội đã công bố danh mục nhiều dự án khu đô thị mới trên Hệ thống mạng đấu thầu quốc gia để mời gọi nhà đầu tư quan tâm. Hiện đã lộ diện những nhà đầu tư đầu tiên đăng ký thực hiện các dự án nghìn tỷ.

Huyện Thanh Trì (Hà Nội) có thêm hai khu đô thị mới vào năm 2028 và 2029
Hai khu đô thị sẽ cung cấp khoảng 1.343 căn hộ nhà ở xã hội. Tuy nhiên, các công trình nhà ở và biệt thự liệt kề mới là tâm điểm của hai dự án này.

Chi tiết 2 khu đô thị mới hơn 5.500 tỉ sắp được xây dựng ở Hà Nội
Hà Nội sẽ triển khai xây dựng hai khu đô thị mới ở huyện Thanh Trì gồm Dự án đầu tư xây dựng Khu đô thị mới C3-1, xã Đại Áng với mức đầu tư 4.463 tỉ đồng và dự án đầu tư xây dựng Khu đô thị mới Liên Ninh, xã Liên Ninh với chi phí thực hiện khoảng 1.122,7 tỉ đồng.

Hà Nội thu hút đầu tư hàng loạt dự án nhà ở
Trong danh sách thu hút đầu tư đợt 1 năm 2024 của Hà Nội, có 16 dự án khu đô thị, nhà ở xã hội với quy mô hơn 930 ha, vốn sơ bộ trên 117.000 tỷ đồng…

Hà Nội công bố danh mục dự án đầu tư cho khu đô thị, nhà xã hội
UBND TP. Hà Nội vừa công bố danh mục dự án thu hút đầu tư đợt 1 năm 2024. Trong đó, 36 dự án nằm ở các lĩnh vực bao gồm: xây dựng cơ sở hạ tầng, giao thông, xử lý nước thải, rác thải, khu đô thị, nhà ở xã hội, trung tâm thương mại, chợ, khách sạn 5 sao, công viên vui chơi giải trí.

Hà Nội muốn mời đầu tư 16 dự án nhà ở vốn hơn 117.000 tỷ đồng
Hà Nội đang muốn tìm nhà đầu tư 16 dự án khu đô thị, nhà ở xã hội quy mô hơn 930 ha, vốn sơ bộ trên 117.000 tỷ đồng.